
Thermal Bridging
Thermal Bridging and PSI Value Calculations for SAP and SBEM Compliance
Thermal Bridging and PSI Value Calculations for SAP and SBEM Compliance
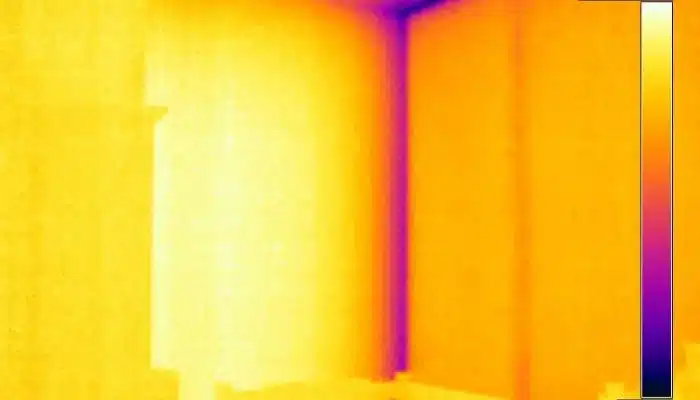
Thermal bridges represent one of the most significant, and most frequently underestimated, sources of heat loss in well-insulated modern buildings. When the main insulation layer of a wall, roof, or floor is interrupted or bypassed by a structural element, a fixing, or a service penetration, heat flows more readily through that element than through the surrounding insulated construction. Over the entire envelope of a building, the cumulative heat loss attributable to thermal bridges at junctions, reveals, and parapets can represent a substantial fraction of the total fabric heat loss, and in buildings with very low U-values the proportion is even higher.
Stansted Environmental Services Ltd provides thermal bridging assessments and PSI value calculations for residential and commercial development projects across the United Kingdom. Accurate PSI values allow SAP and SBEM assessors to quantify the actual linear thermal transmittance of each junction type in the building, replacing the conservative default values from the SAP appendix with calculated values that reflect the real performance of the specified details. The result is typically a better SAP score, a higher EPC rating, and in many cases the ability to demonstrate Part L compliance without additional renewable energy measures.

What Is Thermal Bridging and Why Does It Matter?
A thermal bridge is any part of the building envelope where the effective thermal resistance is significantly lower than the surrounding construction, resulting in a locally elevated rate of heat transfer. Linear thermal bridges occur at the junctions between different building elements, for example, where an external wall meets a ground floor slab, where a flat roof meets an external wall, where a floor slab meets a balcony, or where a window or door is set within an external wall. Point thermal bridges occur at discrete locations where a fixing, anchor, or service penetration penetrates through the insulation layer.
The consequences of unaddressed thermal bridging are threefold. First, heat loss through thermal bridges increases the energy consumption of the building and reduces the SAP score, potentially pushing a dwelling that would otherwise pass its Target Emission Rate check into non-compliance. Second, the reduced surface temperature at a thermal bridge creates a risk of surface condensation and mould growth on the internal surface of the affected element, which can lead to structural damage and occupant health problems. Third, thermal bridges that are not quantified accurately in the SAP calculation will result in an as-built EPC that overstates the energy performance of the dwelling, creating a potential basis for a purchaser’s claim against the developer if energy bills significantly exceed the EPC estimate.
How PSI Values Are Calculated
PSI values are calculated using two-dimensional finite element analysis of the heat flow through each junction detail. The calculation models the temperature distribution through the construction in the plane perpendicular to the junction and determines the total heat flow per unit length of junction at a standardised temperature differential between the internal and external environment. The PSI value is the difference between the total calculated linear heat loss and the heat loss that would be calculated if the junction were replaced by the idealised U-values of the adjacent elements meeting without any bridging effect.
The calculation requires detailed drawings of each junction, showing all material layers, thicknesses, and thermal conductivities. SES prepares PSI value calculations for all standard junction types including ground floor perimeters, external wall-to-roof junctions, eaves and verge details, window and door reveals, balcony connections, and party wall head details. For each junction, we produce a two-dimensional model, run the finite element analysis, and calculate the PSI value in accordance with the methodology of BRE Information Paper IP1/06 and ISO 10211.

The SAP Impact of Calculated PSI Values
In a SAP calculation that uses the default values from Appendix K of the SAP specification, the thermal bridging heat loss is calculated as a fixed percentage of the total fabric heat loss, typically around ten per cent for buildings with average detailing. This default approach is deliberately conservative, intended to represent buildings where the detailing is not known and may be poor. For buildings with good detailing and continuous insulation layers at all junctions, the actual linear thermal transmittance is often significantly lower than the default, and using calculated PSI values rather than the default can improve the SAP score by several points.
To put this in practical terms, for a typical three-bedroom detached house, improving the SAP score by using calculated rather than default PSI values might be equivalent to a saving of around £2,000 to £3,000 per dwelling. For a large residential development with hundreds of units, the aggregate saving from calculated PSI values across the scheme can be very substantial. The cost of the PSI value calculations themselves is modest, typically a few hundred pounds per junction type, making this one of the most cost-effective investments available in the SAP compliance process.
SES are a multi-disciplined environmental consultancy with a proven track record of providing high quality.
How Much Do PSI Value Calculations Cost?
PSI value calculations are typically priced per junction type, with the cost per type reflecting the complexity of the detail and the number of material layers involved. A standard ground floor perimeter junction or eaves detail typically costs from around £150 to £250 plus VAT per type.
A full set of PSI value calculations for a typical new build house covering all significant junction types, ground floor perimeter, external wall-to-roof, window reveals on all orientations, eaves, party wall head, and threshold, might cost in total from around £800 to £1,500 plus VAT depending on the complexity of the details and the number of types required. Contact us for a quotation based on your specific junction schedule.
Request Thermal Bridging and PSI Value Calculations
Complete our online enquiry form. Please provide the construction detail drawings for the junction types to be assessed, together with the relevant material specifications and thermal conductivities, and we will advise on the information required and provide a quotation with a turnaround time.
