
Energy and Sustainability
Energy and Sustainability Consultancy for Developers, Architects and Planners
Energy and Sustainability Consultancy for Developers, Architects and Planners
Energy performance and sustainability compliance have moved from being peripheral considerations in the development process to being central requirements that shape design decisions, planning applications, and building control sign-off at every stage. The Building Regulations now require residential and commercial buildings to demonstrate compliance with increasingly demanding energy performance targets, and local planning authorities across England and Wales routinely impose additional requirements, from minimum carbon reduction percentages to mandatory renewable energy provision, as conditions of planning permission.
Stansted Environmental Services Ltd provides a comprehensive range of energy and sustainability consultancy services through an in-house team of Elmhurst-accredited SAP assessors and qualified energy consultants. We cover every stage of the development process, from pre-application energy feasibility assessments and design-stage compliance calculations through to as-built certification and EPC lodgement. Whether you are a developer in London navigating the London Plan energy hierarchy, a housing association in Essex trying to achieve compliance with a demanding local planning policy, or a small builder in Kent completing a single new dwelling, we provide the same high standard of technically accurate, commercially practical advice.

SAP Calculations and Energy Performance Certificates
SAP calculations are the foundation of residential energy compliance in the UK. Every new build dwelling and most residential conversions require a design-stage SAP assessment to demonstrate compliance with Part L of the Building Regulations, and an as-built SAP assessment and EPC lodgement before the completion certificate can be issued. Our Elmhurst-accredited assessors prepare both stages of the SAP process, working from your architect’s drawings and specifications to produce accurate calculations that reflect the actual performance of your design.
Engaging our SAP team at the earliest design stage, ideally before planning is submitted allows energy performance issues to be identified while they are still cheap to fix. A dwelling that does not achieve its Target Emission Rate with the specified fabric and services specification will require design changes, additional insulation, upgraded heating systems, or renewable energy measures to achieve compliance. Identifying this at design stage costs a few hours of an assessor’s time. Identifying it after the building is substantially complete can cost thousands of pounds in specification changes, contract variations, and programme disruption.
Thermal Imaging Surveys
Thermal imaging surveys use infrared camera technology to detect heat loss, moisture ingress, missing insulation, and other fabric defects that are invisible to conventional inspection. They are used by developers to verify construction quality and demonstrate compliance with building fabric performance requirements, by facilities managers to diagnose energy inefficiency and identify maintenance priorities, and by architects and structural engineers to investigate the cause of condensation and damp complaints.
The cost of a thermal imaging survey depends on the size and type of building and the scope of the inspection. For a standard new build house, a thermographic survey costs typically start at £800 plus VAT depending on access requirements. Commercial and industrial buildings are priced according to size and complexity. In many cases, the savings identified through a thermal imaging survey, insulation defects corrected, air leakage paths sealed, moisture ingress addressed before it causes structural damage, significantly exceed the cost of the survey. For new build developers, identifying and rectifying construction defects before handover is always preferable to dealing with warranty claims after occupation.

Water Efficiency Calculations
Water efficiency calculations are required when a local planning authority has imposed a condition requiring compliance with the optional requirement for a maximum water consumption of 125 litres per person per day under Part G of the Building Regulations. This condition is routinely applied in areas of water stress, including much of the South East and East of England, and failing to discharge it before occupation will prevent the local planning authority from signing off the development. Our water efficiency calculations are straightforward, typically completed within twenty-four to forty-eight hours of receiving the required information about your fittings and appliances, and are presented in a format that planning officers accept without reservation.
Energy Statements for Planning Applications
Energy statements are required as part of the planning application process for many residential and commercial developments, particularly in London where the London Plan energy hierarchy requires developers to demonstrate compliance with a three-step approach to reducing regulated carbon emissions. Our energy consultants are familiar with the London Plan requirements, the BRUKL methodology, and the policies of all major London boroughs, as well as the energy policies of planning authorities outside London that have adopted local carbon reduction targets or renewable energy requirements. We prepare energy statements that address the specific requirements of the relevant planning policy, present the energy hierarchy clearly, and provide the quantitative evidence that planning officers need to assess compliance.
SES are a multi-disciplined environmental consultancy with a proven track record of providing high quality.
Condensation Risk Analysis
Condensation risk analysis is required by many building warranty providers and by some planning authorities as a condition of development for certain construction types, particularly where unconventional or high-performance fabric specifications are proposed. Our calculations follow the methodology of BS EN ISO 13788 and assess whether the proposed construction is susceptible to interstitial condensation under the temperature and humidity conditions that will apply during occupation. Where a risk of condensation is identified, we provide practical recommendations for design changes, such as the addition of a vapour control layer, a change in the position of insulation layers, or an increase in the ventilation rate — that eliminate or reduce the risk to an acceptable level.
Part O Overheating Calculations
Part O overheating calculations are used to assess whether a new residential building can maintain safe and comfortable indoor temperatures during periods of hot weather. The assessment considers factors such as glazing areas, window orientation, solar gains, shading, ventilation and the overall design of the dwelling.
Depending on the building and its design, compliance can be demonstrated using either the Part O simplified method or dynamic thermal modelling in accordance with the relevant CIBSE methodology. Where a project has larger areas of glazing, complex layouts, limited ventilation or other factors that increase overheating risk, a more detailed assessment may be required.
Our Part O overheating calculations provide clear compliance evidence for Building Control while identifying potential issues at an early stage. By assessing the design before construction begins, we can help you make practical adjustments to glazing, shading and ventilation strategies, reducing the risk of costly design changes later in the project.
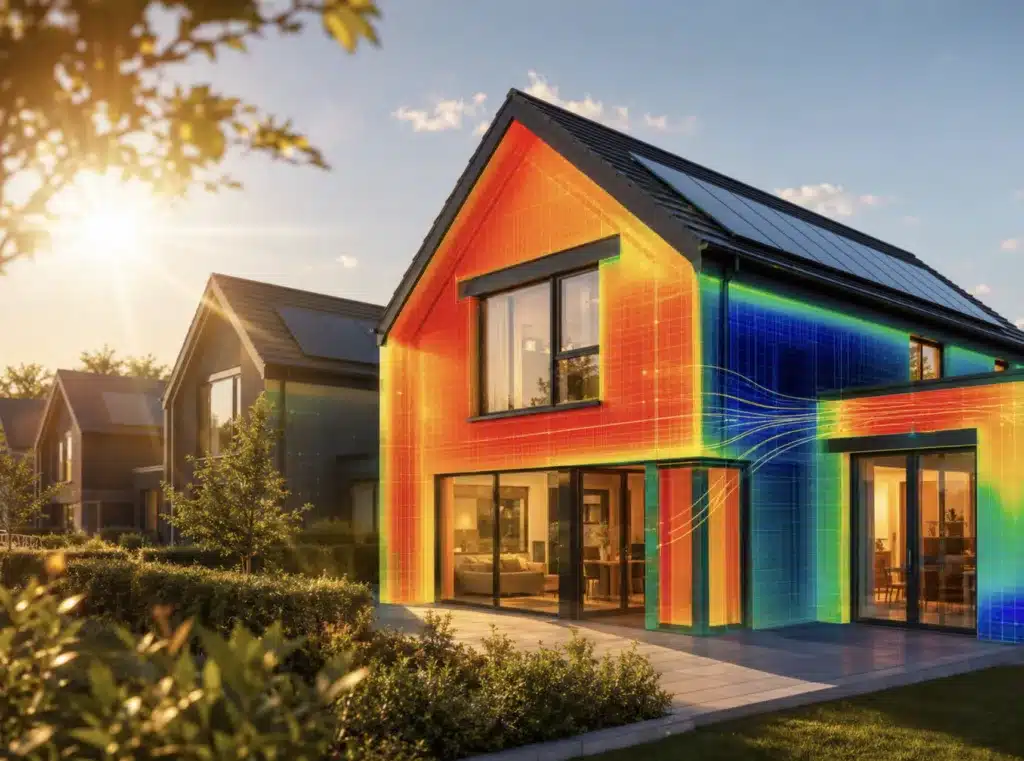
Thermal Bridging and PSI Value Calculations
The use of calculated PSI values rather than default values from the SAP appendix typically improves the SAP score of a dwelling by reducing the calculated heat loss attributable to linear thermal bridges at junctions in the building fabric. For developments where the SAP margin between the calculated emission rate and the target is tight, calculated PSI values can be the difference between a dwelling that complies and one that does not, without any changes to the physical design or specification. Our thermal bridging calculations are prepared by qualified engineers and follow the methodology of BRE IP1/06 and ISO 10211.
Contact Our Energy and Sustainability Team
Use our online contact form to discuss your energy and sustainability requirements. We respond promptly, provide clear and practical advice, and deliver all calculations, assessments, and certificates to the timescales that development programmes demand.
