
Condensation Risk Analysis
Building Fabric Compliance and Defect Investigation
Condensation Risk Analysis — Building Fabric Compliance and Defect Investigation
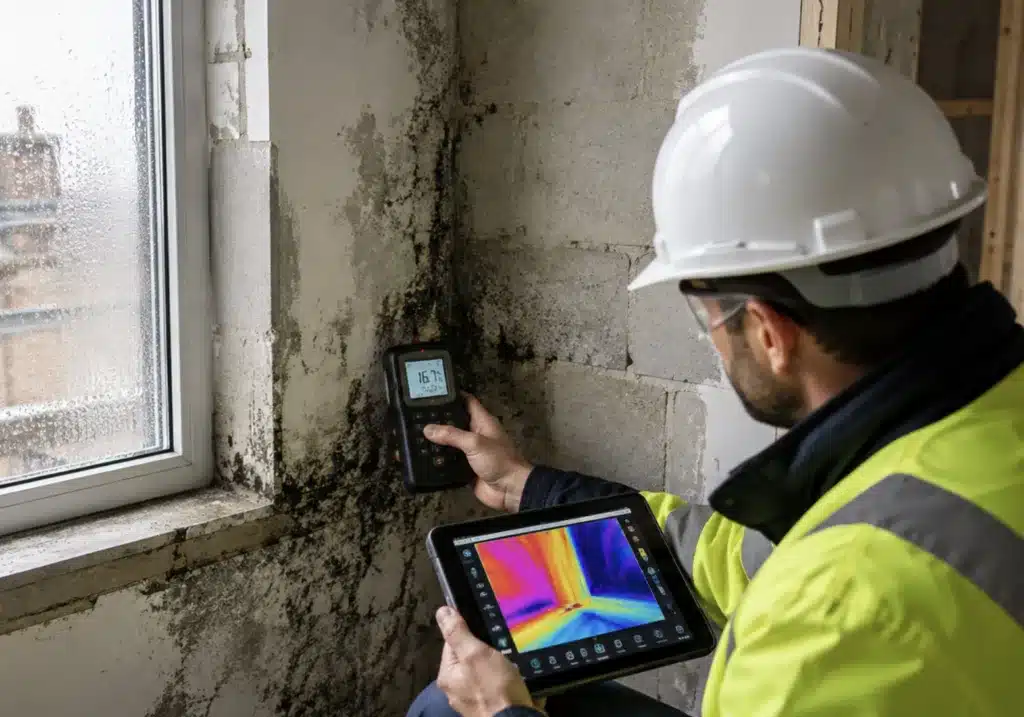
Condensation within building fabric is one of the most persistent and costly problems in the UK construction industry. When warm, moisture-laden air meets a cold surface within a wall, roof, or floor construction, water condenses at that interface. Over time, this interstitial condensation saturates insulation, degrades timber, corrodes metal fixings, promotes mould growth within the fabric, and can cause structural damage that is expensive and disruptive to investigate and repair. The problem is often invisible until it has been developing for years, by which point the remediation cost can be substantial and the liability questions complex.
Stansted Environmental Services Ltd provides condensation risk analysis calculations for new build and refurbishment projects across the United Kingdom, helping architects, developers, and contractors confirm that proposed construction details are suitable for the thermal and moisture conditions that will prevail during occupation. Our calculations are carried out by experienced assessors using the methodology of BS EN ISO 13788, and are presented in a clear format that building control bodies, warranty providers, and local planning authorities accept as evidence of compliance with Approved Document C.
What Causes Interstitial Condensation?
Interstitial condensation occurs when the vapour pressure of moisture-laden air within a construction element exceeds the saturation vapour pressure at any point within that element. This happens most commonly in winter, when internal air is warm and relatively humid, and external surfaces are cold. As the warm, moist internal air migrates through the construction towards the colder external surface, it cools progressively, and at the point where its temperature drops to the dewpoint of the air, the temperature at which the air is fully saturated with moisture, condensation begins to form.
The risk of interstitial condensation is higher in constructions where a relatively permeable layer is located on the warm side of the insulation (allowing moist air to migrate into the construction) and a less permeable layer is located on the cold side (preventing the moisture from escaping). It is also higher in constructions where the temperature distribution through the fabric creates a steep temperature gradient, concentrating the condensation risk at a small number of interfaces rather than spreading it across the full thickness of the construction.
When Is Condensation Risk Analysis Required?
Condensation risk analysis is required in several common situations. Building control bodies may request it for non-standard or high-performance wall, roof, or floor constructions where the thermal and vapour performance of the proposed detail is not obviously compliant with the guidance in Approved Document C. Structural warranty providers such as NHBC and Premier Guarantee may require it as a condition of warranty cover for certain construction types, particularly inverted roofs, green roofs, and timber-frame constructions with specific membrane specifications. Local planning authorities may impose a condition requiring condensation risk analysis as part of the approval process for high-specification or Passivhaus-standard developments.
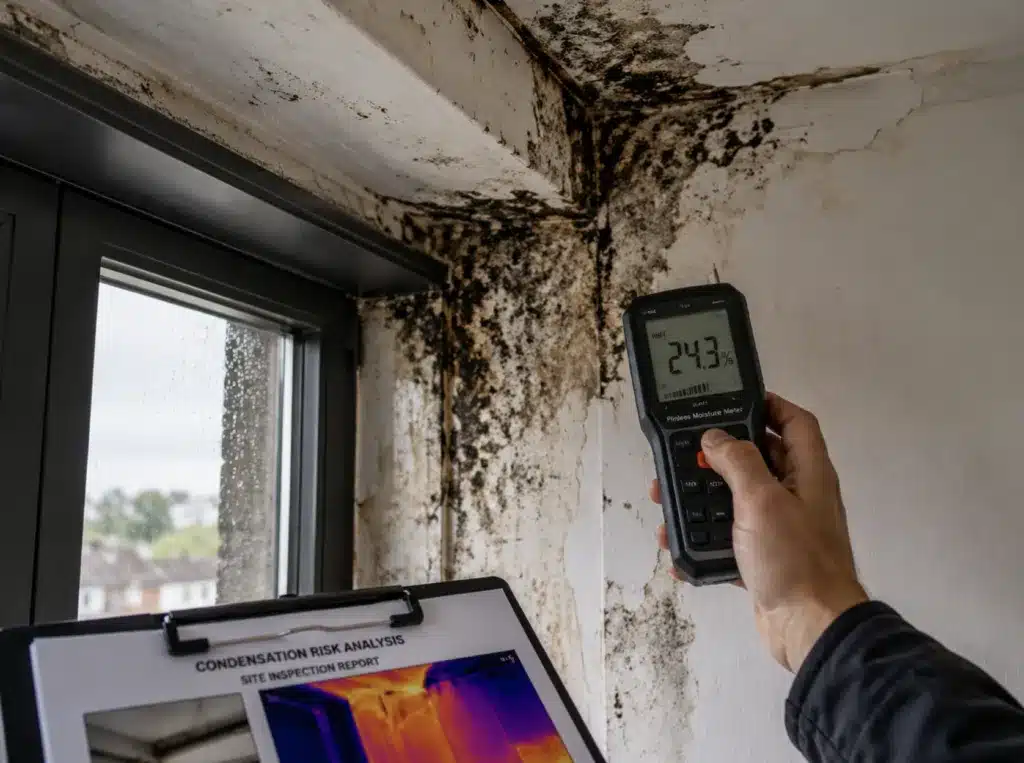
Condensation risk analysis is also valuable as a diagnostic tool when investigating moisture problems in existing buildings. When a wall, roof, or floor construction is showing signs of damp, mould growth, or structural deterioration, a condensation risk analysis of the construction detail, combined with measurement of actual temperature and humidity conditions within the fabric, can confirm whether interstitial condensation is the cause and identify the specific location and severity of the problem.
The Glaser Method and BS EN ISO 13788
The standard method for condensation risk analysis in UK building design is the Glaser method, described in BS EN ISO 13788. The method models the steady-state monthly vapour pressure and saturation vapour pressure at each interface within the construction under the monthly mean temperature and relative humidity conditions appropriate for the building’s location. Where the calculated vapour pressure exceeds the saturation vapour pressure at any interface, condensation is predicted to occur at that interface during that month.
The Glaser analysis also assesses the drying potential of the construction, whether the moisture that accumulates during the winter months can evaporate and escape during the summer months before the next condensation season begins. A construction where the annual accumulation of condensed moisture exceeds the annual drying potential is considered to have an unacceptable condensation risk, and design changes are required to reduce the risk to an acceptable level. Our reports present the results of the Glaser analysis clearly, including the monthly condensation and evaporation amounts at each interface and the annual moisture balance, so that the design team can understand both the location and the severity of any identified risk.
Condensation Risk in Retrofit and Insulation Upgrade Projects
One of the most important and often overlooked applications of condensation risk analysis is in retrofit insulation upgrade projects. Adding insulation to the inside face of an existing solid brick or stone wall, a common retrofit measure for improving the energy performance of Victorian and Edwardian housing, changes the thermal profile of the original wall significantly, making it substantially colder than it was before the insulation was added. In many cases, this creates a new condensation risk at the interface between the original wall and the insulation that did not exist in the uninsulated wall.
The consequences of unmanaged condensation in a retrofitted wall can be severe, including severe mould growth within the insulation layer, saturation and degradation of the insulation performance, damage to the original brick or stone from freeze-thaw cycling of accumulated moisture, and deterioration of plasterwork and decorative finishes. A condensation risk analysis of the proposed insulation detail, carried out before works begin, allows the designer to assess this risk and specify appropriate measures, such as a carefully selected vapour control layer, a specific insulation material with suitable vapour permeability characteristics, or a controlled internal ventilation strategy, to manage it effectively. The cost of getting this right at design stage is minimal. The cost of getting it wrong is typically very high.
SES are a multi-disciplined environmental consultancy with a proven track record of providing high quality.
How Much Does Condensation Risk Analysis Cost?
Condensation risk analysis for a single construction detail is one of the most cost-effective specialist consultancy services available, typically starting from £250 plus VAT per detail. For a development requiring analysis of multiple construction details, external walls, ground floors, flat roofs, and critical junctions, for example, a package rate applies and the cost per detail reduces with volume. Many clients’ commission condensation risk analysis as part of a broader energy and sustainability package alongside SAP calculations and water efficiency calculations, and we offer combined pricing for bundled instructions.
Common Construction Details That Require Analysis
The details most commonly submitted to SES for condensation risk analysis include flat roof constructions, particularly warm roofs, inverted roofs, and green roofs, where the position of the waterproof membrane and the insulation relative to each other has a significant bearing on the condensation risk.
Timber-frame external wall constructions with breather membranes and vapour control layers on the warm side are also frequently assessed, as the performance of the vapour control layer is critical to managing condensation risk in this construction type. Solid masonry walls with internal insulation lining, and floor constructions incorporating underfloor heating within a screed over insulation over a ground-bearing slab, are other common subjects for condensation risk analysis.

Request a Condensation Risk Analysis
Use our online enquiry form. Please provide drawings or sketches of the construction details to be assessed, together with the specification for each material layer. We can typically complete standard Glaser method calculations within three to five working days of receiving all required information.
