
Part O Overheating Calculations
Compliance for New Residential Buildings in England
Part O Overheating Calculations — Compliance for New Residential Buildings in England
Part O of the Building Regulations was introduced in June 2022, requiring all new residential buildings in England to demonstrate that they will not overheat under projected future climate conditions. The regulation reflects growing evidence that modern, well-insulated homes with significant areas of glazing can accumulate excessive heat during hot weather, creating living conditions that are uncomfortable, unhealthy, and in extreme cases dangerous — particularly for elderly occupants, young children, and people with certain health conditions. With UK summer temperatures projected to increase significantly under climate change scenarios, the overheating risk that Part O addresses will only become more serious over time.
For developers and architects, Part O represents a new compliance obligation that must be addressed at the design stage. Unlike most other parts of the Building Regulations, which deal with the performance of materials and systems that can be upgraded or changed relatively easily during or after construction, overheating compliance is fundamentally determined by design decisions, principally glazing areas, orientation, window-to-floor ratios, and shading provision, that are difficult and expensive to change once the planning application has been submitted or the building has been designed in detail. Getting Part O compliance right early, before the design is fixed, is essential.

What Does Part O Require?
Approved Document O requires that new residential buildings limit the solar gains that enter the dwelling through glazed elements, and provide adequate means of cooling the dwelling through night-time ventilation during warm weather. These requirements must be demonstrated using one of two compliance routes: the simplified method or the dynamic thermal modelling method.
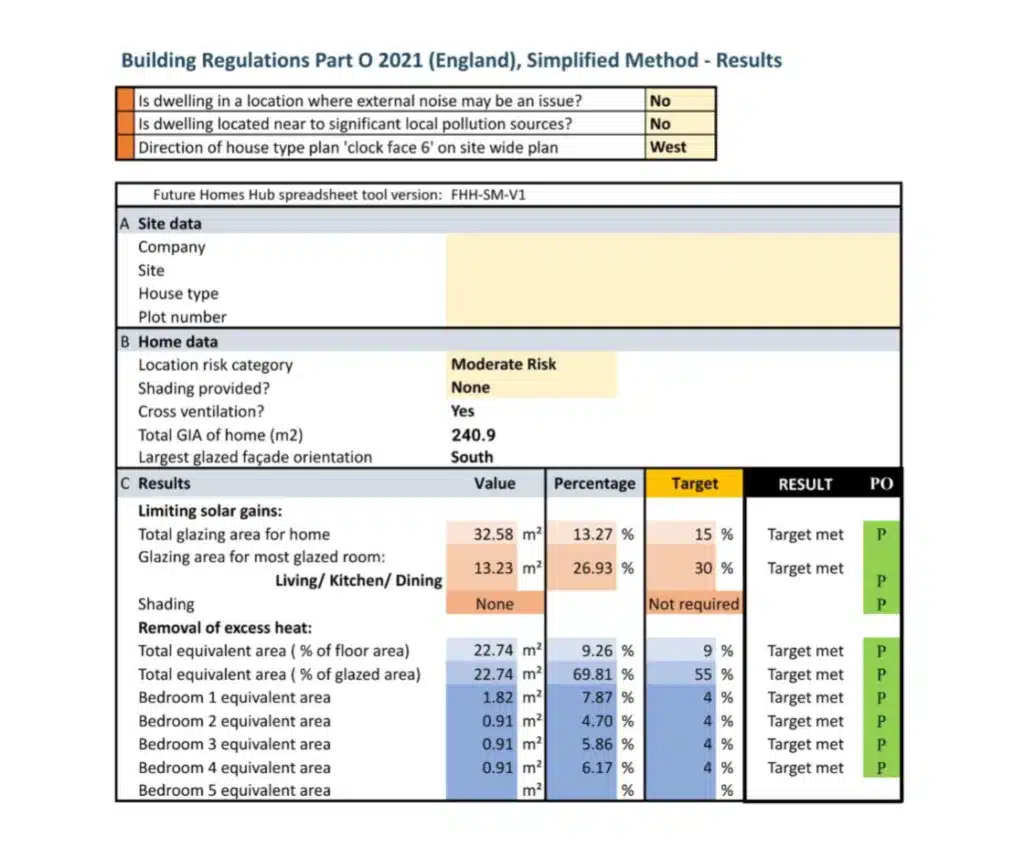
The simplified method applies fixed limits on the glazing areas of dwellings as a proportion of floor area, adjusted for the orientation of each glazed facade and for the presence of solar shading devices. It is the quicker and less expensive route to compliance and is appropriate for many standard house and flat configurations. However, it has significant limitations — it cannot be applied to certain flat configurations including north-facing single-aspect flats in certain locations, and it assumes that specific cross-ventilation and single-sided ventilation conditions are achievable within the dwelling layout. Where the simplified method cannot be applied, or where it indicates that the glazing areas or orientation of a dwelling prevent compliance, dynamic thermal modelling is required.
The Simplified Method in Practice
Under the simplified method, compliance is assessed by comparing the total glazed area of each facade of the dwelling against fixed limits that depend on the orientation of the facade and whether solar shading is present. The limits are set so that the solar energy entering the dwelling through the glazing, averaged across the typical range of weather conditions that will prevail in the relevant UK climate zone, does not exceed the level that would cause the internal operative temperature to exceed the overheating threshold for an unacceptable number of hours per year.
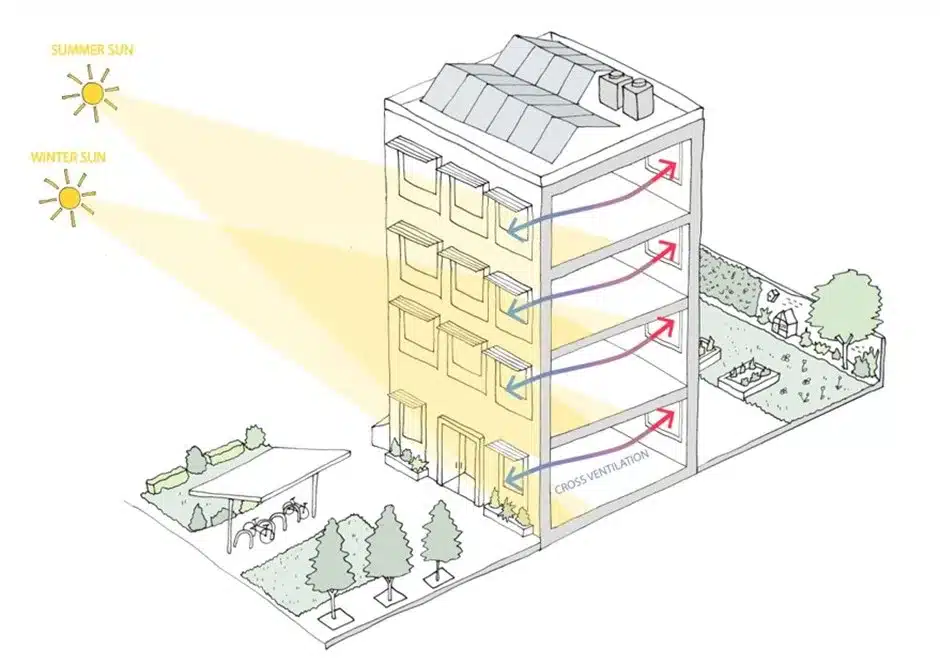
The method also requires that the dwelling can be ventilated at night to purge heat accumulated during the day, which means that appropriately sized openable windows must be provided on at least two facades of the dwelling, or that a mechanical ventilation system capable of providing adequate night-time cooling airflows is installed. For flats with windows on only one façade, a common configuration in apartment developments, cross-ventilation is not possible, and the simplified method may not be applicable, requiring dynamic thermal modelling to demonstrate compliance instead.
What Happens If Overheating Compliance Cannot Be Demonstrated?
If a dwelling cannot demonstrate compliance with Part O using either the simplified method or dynamic thermal modelling without design changes, the options for achieving compliance include reducing the glazing area on the affected facades, adding external shading devices such as overhangs, brise soleil, external blinds, or recessed windows, specifying glazing with a lower total solar energy transmittance value, increasing the thermal mass of the construction to slow the rate of temperature rise, improving the night-time ventilation provision, or, as a last resort, installing mechanical cooling. Some of these measures have capital cost implications, and the cost increases the later in the design process they are identified.
This is why Part O compliance should be assessed at the earliest possible design stage, before the glazing schedule and facade design are fixed. A developer who discovers at detailed design stage that a south-facing block of flats cannot meet the simplified method glazing limits without adding significant external shading has a design problem that will affect the planning application, the architectural appearance, and potentially the cost plan. The same developer who checks Part O compliance during the concept design stage can incorporate appropriate shading from the outset, at minimal additional cost and without compromising the architectural design.
SES are a multi-disciplined environmental consultancy with a proven track record of providing high quality.
Foundation Design Support
SES provides geotechnical design support to the structural and civil engineering teams responsible for foundation design on development projects. Our services include the derivation of allowable bearing pressures and settlements for shallow spread and pad foundations, the assessment of driven or bored pile design parameters for deep foundation schemes, advice on the relative merits of different foundation types in the specific ground conditions encountered, and the preparation of geotechnical design reports in accordance with Eurocode 7 that can be used directly by the structural engineer in their design calculations.
For projects where ground conditions are challenging, expansive or shrinkable clays, made ground of variable composition and thickness, areas subject to mining subsidence, or sites with a complex stratigraphy that creates differential settlement risks, our geotechnical engineers can provide more detailed foundation engineering design advice, including the assessment of heave risk for below-ground structures in swelling clays, the design of ground improvement measures such as vibro-compaction or dynamic compaction, and the specification of flexible or articulated foundation systems that can accommodate ground movement.
How Much Do Part O Overheating Calculations Cost?
Part O compliance assessments using the simplified method typically cost from £200 plus VAT per dwelling type, and are often prepared alongside SAP calculations as part of a combined energy compliance package. Dynamic thermal modelling is priced according to the number of dwelling types and the complexity of the simulation required, and costs are quoted on a project-specific basis. Contact SES to discuss your development and obtain a quotation, in most cases we can assess which compliance route is appropriate for your scheme at the time of enquiry, without needing detailed drawings.
Request a Part O Overheating Assessment
Please provide your site address, the development type and scale, and your current stage of design. We can typically advise on the compliance route and provide a quotation within twenty-four hours of receiving this information.
